
2 bed Apartment for Sale
Primrose Mill, Embsay
£199,950Share:
Description
- 2 spacious bedrooms
- 2 modern bathrooms
- Located in Primrose Mill
- Charming Embsay setting
- Convenient apartment living
- Close to local amenities
- Easy access to transport
- Ideal for couples or small families
- Viewing highly recommended
- No onward chain
Welcome to this charming apartment located in the picturesque village of Embsay, nestled within the delightful Primrose Mill. This well-appointed residence boasts a spacious reception room, perfect for entertaining guests or enjoying a quiet evening in. The apartment features two comfortable bedrooms, providing ample space for relaxation and rest. With two modern bathrooms, convenience is at your fingertips, ensuring that morning routines and evening unwinding are both effortless and enjoyable. The layout of the apartment is thoughtfully designed, making the most of the available space while offering a warm and inviting atmosphere. Embsay is known for its stunning countryside views and friendly community, making it an ideal location for those seeking a peaceful lifestyle while still being within easy reach of local amenities. This property presents a wonderful opportunity for first-time buyers, small families, or those looking to downsize without compromising on comfort. Do not miss the chance to make this delightful apartment your new home in the heart of Embsay.
Surrounded by open countryside, the desirable and pretty village of Embsay includes a primary school, a church and chapel, a sub post office/general store, two public houses, a village hall and a regular bus service. Only two miles from Skipton, the property is within comfortable travelling distance of major road networks of West Yorkshire and East Lancashire and their business centres. The historic market town of Skipton, famous for its four days a week open street market and one of the best kept roofed castles in the north of England, provides comprehensive shopping and leisure facilities and is only a short drive from the Yorkshire Dales National Park. The town is also close to the popular holiday destinations of Grassington, Malham, and Bolton Abbey. The local railway station is Skipton with regular services to Leeds, Bradford and Lancaster and even a direct daily train to London.
Entrance Hall
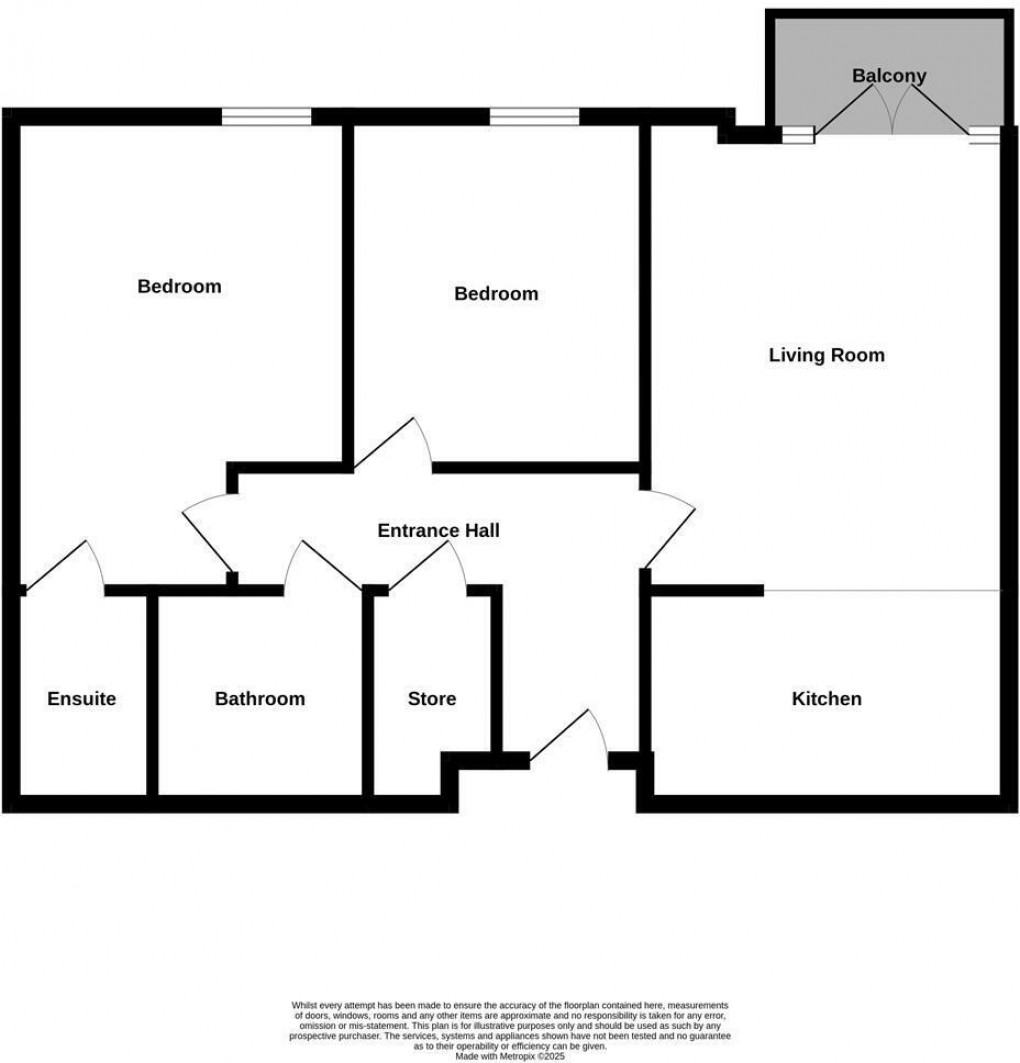
The entrance hall features wood-effect flooring and simple white walls, with multiple doors leading off to other rooms in the property. It creates a welcoming and practical space to move between rooms, with contemporary lighting and clean finishes throughout.
Living Area (4.55m x 3.61m)
This bright living room boasts natural light flowing through French doors that open onto a balcony with wooden railings, providing a pleasant outdoor space overlooking the surrounding buildings. The room features light wood flooring and neutral walls, creating a fresh and airy atmosphere.
Kitchen Area (3.61m x 2.06m)
The kitchen is modern and practical with a dining area integrated within the space. It features cream cabinetry with frosted glass-fronted wall units, complemented by a tiled splashback in neutral tones. Built-in appliances include an oven and extractor hood. The wood effect flooring continues from the living room, tying the space together with a clean, contemporary feel.
Bedroom 1 (4.65m x 3.43m max)
This welcoming bedroom offers a restful environment with light walls and wood flooring. It is furnished with a double bed framed by bedside tables and lamps, alongside a chest of drawers and a window dressed with curtains that allow in natural daylight. The decor is simple and calming, making it an ideal private retreat.
Ensuite
The main bedroom benefits from an ensuite shower room, offering privacy and convenience. The ensuite is fully tiled in a warm neutral palette and fitted with a modern glass shower cubicle, a basin, and a toilet, providing a sleek and functional space.
Bedroom 2 (3.33m x 2.79m)
The room enjoys natural light and continues the theme of wood flooring and neutral walls, creating a cosy yet understated space.
Bathroom
The family bathroom is tiled in beige tones with a white suite including a bathtub, washbasin, and toilet. The neutral decor and clean lines offer a relaxing space for daily routines.
Council Tax & Tenure
Tenure: The property is leasehold and held by way of a 999 year lease from 1 January 2007.
Council Tax Band: C
Service Charge
The service charge payments for 2026 are £1,208.92 per annum, which includes communal area maintenance and cleaning, common area landscaping and buildings insurance.
Services
We have not been able to test the equipment, services or installations in the property (including heating and hot water systems) and recommend that prospective purchasers arrange for a qualified person to check the relevant installations before entering into any commitment
Agents Note & Disclaimer
These details do not form part of an offer or contract. They are intended to give a fair description of the property, but neither the vendor nor Carling Jones accept responsibility for any errors it may contain. Purchasers or prospective tenants should satisfy themselves by inspecting the property
Anti Money Laundering Regulations
To enable us to comply with the expanded Money Laundering Regulations we are required to obtain proof of how the property purchase is to be financed as well as identification from all prospective buyers. Buyers are asked to please assist with this so that there is no delay in agreeing a sale. The cost payable by the successful buyer(s) for this is £12 (inclusive of VAT) per named buyer and is paid to the firm that administers the money laundering ID checks, Movebutler. Please note the property will not be marked as sold subject to contract until appropriate identification has been provided and all AML checks are completed.
Viewings
Strictly by appointment through the agents Carling Jones - contact a member of the team at the Skipton Office on 01756 799163
Floorplan
EPC
To discuss this property call:
Market your property
with Carling Jones
Book a market appraisal for your property today. Our virtual options are still available if you prefer.