
2 bed House - End Terrace for Sale
Westmoreland Street, Skipton
£175,000Share:
Description
- 2 bedrooms
- 1 bathroom
- Spacious reception room
- End terrace house
- Located in Skipton
- Close to local amenities
- Easy access to transport
- Ideal for small families
- Viewing recommended
- Now in need of modernisation
Nestled in the charming town of Skipton, this delightful end-terrace house on Westmoreland Street offers a perfect blend of comfort and convenience. With two well-proportioned bedrooms, this property is ideal for small families or couples. Now in need of modernisation.
Skipton
The historic town of Skipton provides comprehensive shopping and leisure facilities together with excellent primary and secondary schooling. Within 10 minutes drive of the Yorkshire Dales National Park, the town is close to the popular holiday destinations of Malham, Grassington and Bolton Abbey. The town's railway station has regular services to Leeds, Bradford & Lancaster/Carlisle and a daily service direct to London Kings Cross. The major towns of East Lancashire and West Yorkshire are all within easy commutable distance.
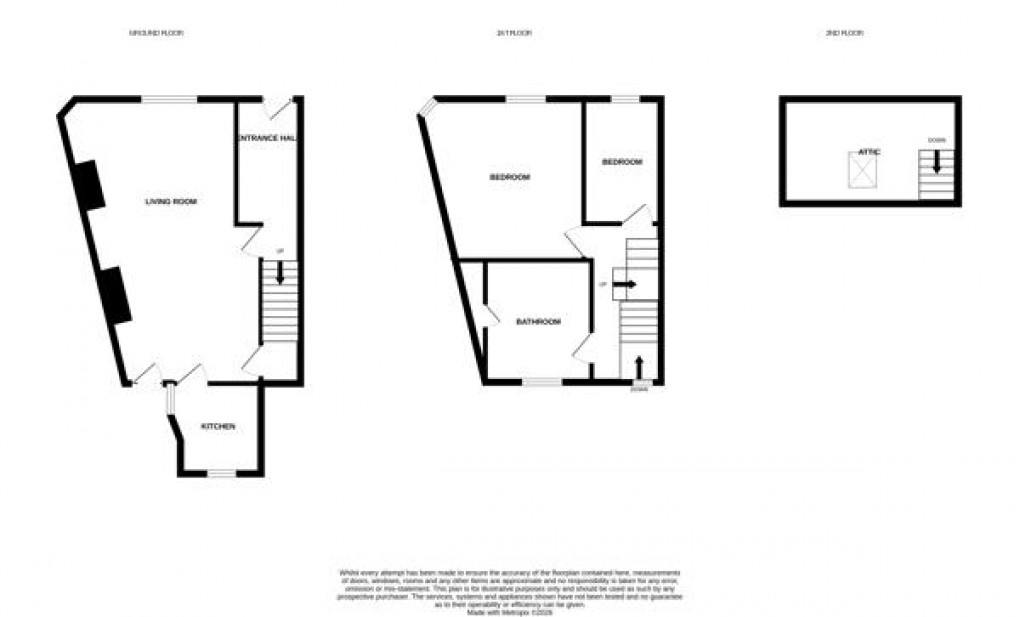
Ground Floor
Entrance Hall
The entrance hall welcomes you with natural light through a front door featuring decorative glass panels.
Living Room (7.09m x 4.11m)
This spacious living room extends through the depth of the home.
Kitchen (2.26m x 2.26m ave)
The kitchen is compact with white cabinetry and black countertops. It benefits from a large window above the sink, flooding the space with natural light. The kitchen features an integrated oven, hob, and tiled walls, creating a practical area for cooking.
First Floor
Bedroom 1 (4.29m ave x 4.04m)
The main bedroom is bright and spacious, featuring two windows that fill the room with light.
Bedroom 2 (3.15m x 1.93m)
A smaller second bedroom with a single window.
Bathroom
The bathroom is generously sized and equipped with a separate shower cubicle, a pedestal washbasin, a toilet, and a bathtub. Louvered door conceals storage space.
Second Floor
Attic (4.42m x 1.98m)
The attic space is compact with sloping ceilings. It features a large skylight window that floods the room with natural daylight.
Rear Garden
The rear garden is enclosed by stone walls and offers a paved patio area with a small section of artificial grass.
Council Tax & Tenure
Tenure: Freehold
Council Tax Band: B
Services
We have not been able to test the equipment, services or installations in the property (including heating and hot water systems) and recommend that prospective purchasers arrange for a qualified person to check the relevant installations before entering into any commitment
Agents Note & Disclaimer
These details do not form part of an offer or contract. They are intended to give a fair description of the property, but neither the vendor nor Carling Jones accept responsibility for any errors it may contain. Purchasers or prospective tenants should satisfy themselves by inspecting the property
Anti Money Laundering Regulations
To enable us to comply with the expanded Money Laundering Regulations we are required to obtain proof of how the property purchase is to be financed as well as identification from all prospective buyers. Buyers are asked to please assist with this so that there is no delay in agreeing a sale. The cost payable by the successful buyer(s) for this is £12 (inclusive of VAT) per named buyer and is paid to the firm that administers the money laundering ID checks, Movebutler. Please note the property will not be marked as sold subject to contract until appropriate identification has been provided and all AML checks are completed.
Viewings
Strictly by appointment through the agents Carling Jones - contact a member of the team at the Skipton Office on 01756 799163
Floorplan
To discuss this property call:
Market your property
with Carling Jones
Book a market appraisal for your property today. Our virtual options are still available if you prefer.