
Industrial Unit for Rent
Millennium Road, Airedale Business Centre, Skipton
£26,500 PAShare:
Description
- Located on Airedale Business Centre
- Mordern portal framed industrial building
- Height to eaves 5.5 metres
- Mezzanine storage
- Loading door height of 5 metres
- Offices at ground floor and mezzanine level
Modern warehouse unit with an eaves height of 5.5 metres plus ancillary offices and a mezzanine level. To the front of the property there is a single loading door with a height of 5 metres leading out to the parking and loading area.
LOCATION
18 Millenium Road is located on Airedale Business Park, 2 miles to the south of Skipton town centre and in close proximity to the A629 and A65 being the principal road routes in Airedale. The neighbouring properties comprise largely industrial and commercial buidings and retailers The Range and Aldi are also in close proximity.
Keighley is located 8 miles to the south, Bradford 18 miles, Leeds 26 miles and the M65 motorway via Colne in 12 miles away.
DESCRIPTION
The property comprises a modern warehouse unit with an eaves height of 5.5 metres plus ancillary offices and a mezzanine level. To the front of the property there is a single loading door with a height of 5 metres leading out to the parking and loading area.
ACCOMODATION
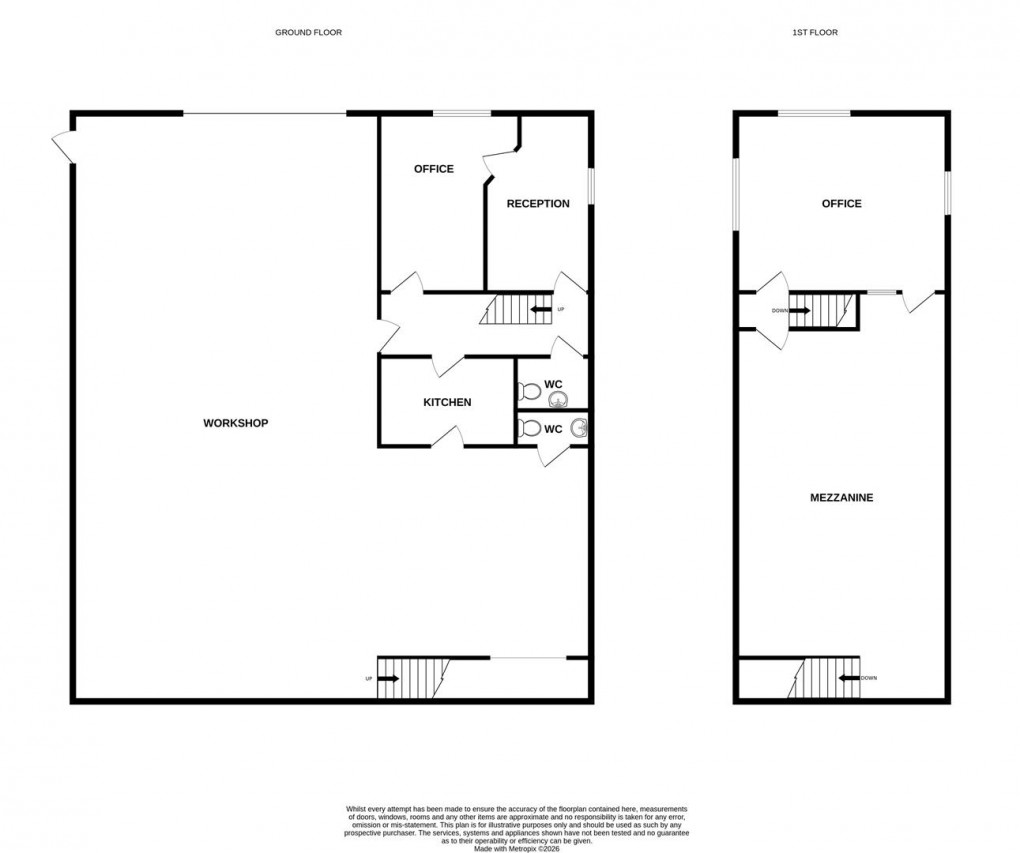
Ground floor warehouse and offices 232.8 sq m (2,506 sq ft)
First floor office and mezzanine storage 96.6 sq m (1,040 sq ft)
Total 329.4 sq m (3,546 sq ft)
Measured in accordance with the RICS Code of Measuring Practice (6th Edition). All measurements are approximate.
TERMS
The unit is available by way of a new lease on FRI terms for a minimum of three years.
VIEWING
Strictly by appointment through the agents Carling Jones - contact a member of the team at the Skipton Office on 01756 799163
BUSINESS RATES
The property has a rateable value (2026 List) of £25,500. interested parties are advised to make their own enquiries with North Yorkshire Council.
ENERGY PERFORMANCE
The unit has an energy performance rating of D (84)
VAT
All prices are quoted exclusive of VAT. VAT will be payable.
LEGAL COSTS
The ingoing tenant will be required to contribute towards our clients' legal costs, limited to £750 plus VAT.
SERVICES
We have not been able to test the equipment, services or installations in the property (including heating and hot water systems) and recommend that prospective purchasers arrange for a qualified person to check the relevant installations before entering into any commitment
AGENT'S NOTE & DISCLAIMER
These details do not form part of an offer or contract. They are intended to give a fair description of the property, but neither the vendor nor Carling Jones accept responsibility for any errors it may contain. Prospective tenants should satisfy themselves by inspecting the property
Floorplan
To discuss this property call:
Market your property
with Carling Jones
Book a market appraisal for your property today. Our virtual options are still available if you prefer.