
3 bed Apartment for Sale
Carleton Mill, Carleton
£229,950Share:
Description
- Spacious 3-bedroom apartment
- Two modern bathrooms
- Bright reception room
- Located in Carleton Mill
- Close to local amenities
- Easy access to transport links
- Contemporary apartment style
- Viewing highly recommended
- Perfect for modern living
Welcome to this charming apartment located in the desirable area of Carleton Mill, Carleton. This delightful property boasts a spacious reception room, perfect for entertaining guests or enjoying a quiet evening in. With three well-proportioned bedrooms, there is ample space for families or those seeking a comfortable home office. The apartment features two modern bathrooms, ensuring convenience for all residents. The layout is thoughtfully designed to provide both privacy and communal living space, making it an ideal choice for families or professionals alike. Situated in a vibrant community, this property offers easy access to local amenities, parks, and transport links, making it a perfect base for those who wish to explore the surrounding area. Whether you are looking for a place to call home or an investment opportunity, this apartment in Carleton Mill is sure to impress. Don't miss the chance to make this lovely property your own.
Carleton village offers a good range of local amenities including a Church, small convenience store, local pub, primary school, children's playgroup, cricket and football clubs and vibrant village social club with lots of pre-planned village events.
Only two miles from Skipton, the property is within comfortable travelling distance of major road networks of West Yorkshire and East Lancashire and their business centres. The historic market town of Skipton, famous for its four days a week open street market provides comprehensive shopping and leisure facilities and is only a short drive from the Yorkshire Dales National Park. Skipton railway station offers regular services to Leeds, Bradford and Lancaster and even a direct daily train to London.
Communal Entrance
With staircase and lift providing access to the second floor.
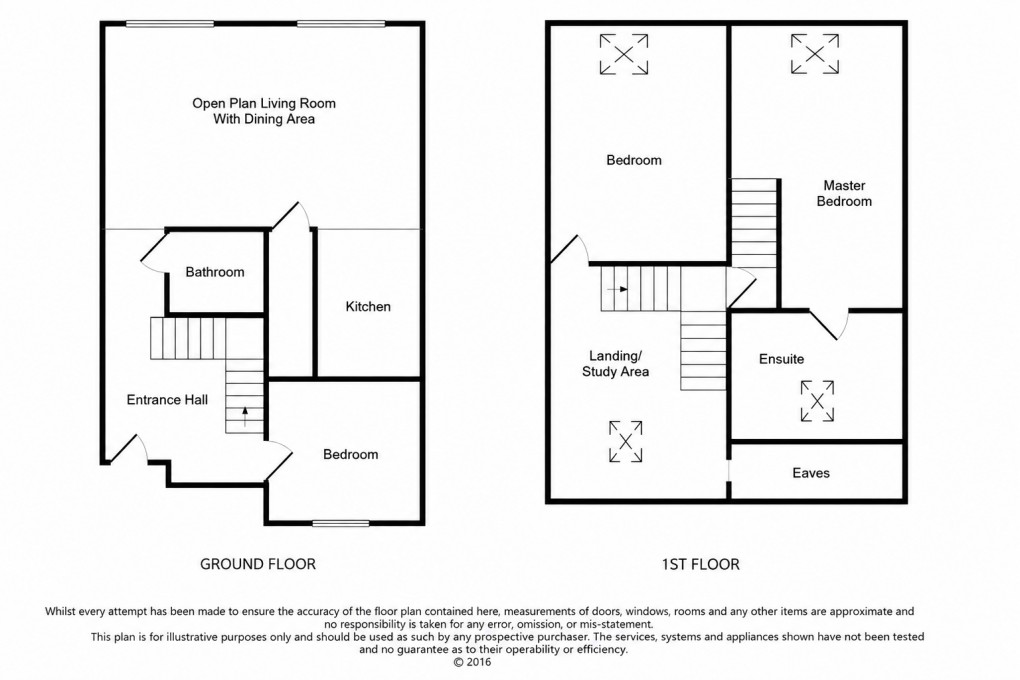
Entrance Hall
With contemporary wood/stainless steel return staircase leading off to a galleried landing. Exposed beams and trusses. Recessed ceiling spotlights. Wall display shelf. Security intercom system. Underfloor heating.
Open Plan Living Room With Dining Area (6.22m x 4.04m)
This open plan living room with dining area is filled with natural light pouring through large industrial-style windows set within exposed stone walls. The warmth of the wooden flooring complements the blend of modern and rustic features, creating a welcoming space perfect for relaxing or entertaining.
Kitchen (3.02m x 2.18m)
The kitchen is designed with a modern touch, featuring white cabinetry and dark countertops that contrast beautifully with a striking blue tile splashback. The layout is compact yet practical, with integrated appliances and open shelving for easy access to essentials, making it a functional space for cooking and preparing meals.
Bedroom Three (3.07m x 2.69m)
The ground floor bedroom enjoys natural light from a window and is arranged with minimal furnishings, providing a comfortable sleeping space with easy access to the rest of the home.
Bathroom
The main bathroom is clean and contemporary with a white tiled finish accented by a navy blue-tiled border around the mirror. It features a bath with a shower over, a wash basin set into a vanity unit, and a neutral colour scheme that adds to the fresh feel of the room.
Landing/Study Area
Providing access to both bedrooms and with a feature semi-vaulted ceiling with exposed beams and trusses. Stainless steel balustrade. Double glazed velux roof window. Telephone point. Underfloor heating. Storage cupboard housing the gas central heating boiler.
Master Bedroom (5.46m x 3.07m)
The master bedroom is a peaceful retreat with neutral tones and natural light from a skylight above. Exposed wooden beams add character and warmth, while the soft carpet underfoot enhances comfort.
Ensuite
The ensuite bathroom continues the fresh, modern feel with white tiles and a navy blue-tiled border. It includes a walk-in shower, a wall-mounted basin, and a WC, all designed to make good use of the space beneath the characteristic exposed beams and a skylight, which floods the room with daylight.
Bedroom Two (4.5m x 3.02m)
This second bedroom features a similar style with exposed wooden beams and a skylight bringing in natural light. The room is carpeted, offering a calm and inviting space.
Car Parking
The property has the benefit of 2 allocated car parking spaces within the gated car park.
Tenure
The property is held by way of a 999 year lease from 1 May 2003
Service charge & Ground rent
We are informed that the current service charge is £3465.56 for the current year to cover the cost of communal maintenance, window cleaning, decorating and insurance. The ground rent is £207.17 per annum.
Council Tax
Council Tax Band: D
Services
We have not been able to test the equipment, services or installations in the property (including heating and hot water systems) and recommend that prospective purchasers arrange for a qualified person to check the relevant installations before entering into any commitment
Agents Note & Disclaimer
These details do not form part of an offer or contract. They are intended to give a fair description of the property, but neither the vendor nor Carling Jones accept responsibility for any errors it may contain. Purchasers or prospective tenants should satisfy themselves by inspecting the property
Anti Money Laundering Regulations
To enable us to comply with the expanded Money Laundering Regulations we are required to obtain proof of how the property purchase is to be financed as well as identification from all prospective buyers. Buyers are asked to please assist with this so that there is no delay in agreeing a sale. The cost payable by the successful buyer(s) for this is £12 (inclusive of VAT) per named buyer and is paid to the firm that administers the money laundering ID checks, Movebutler. Please note the property will not be marked as sold subject to contract until appropriate identification has been provided and all AML checks are completed.
Viewings
Strictly by appointment through the agents Carling Jones - contact a member of the team at the Skipton Office on 01756 799163
Floorplan
To discuss this property call:
Market your property
with Carling Jones
Book a market appraisal for your property today. Our virtual options are still available if you prefer.